⏱️ Lectura: 10 min
Christian Selig, the developer who created the Apollo app for Reddit, found an unexpected use for his Apple Vision Pro: walking through the floor plan of the house he’s building, before a single real wall exists. He shared this in a post published on July 29, 2026.
📑 En este artículo
The workflow he built turns a flat architectural blueprint into an immersive walkthrough in Vision Pro, combining free 3D modeling software, furniture downloaded from open catalogs, and some homemade engineering to convert file formats.
TL;DR
- Christian Selig, creator of Apollo for Reddit, uses Apple Vision Pro to walk through the floor plan of his first house in VR.
- He models walls, ceilings, and floors with gaps for doors in Autodesk Fusion 360, free for hobbyists.
- He adds wood, stone, paint, and glass textures with the Appearance panel (the “A” key in Fusion 360).
- He downloads IKEA furniture in GLB format using a Tampermonkey script and converts it to OBJ to import it.
- He adds objects from 3D Warehouse (Trimble) to check whether a stand mixer fits in the kitchen or the car fits in the garage.
- The original post was published on July 29, 2026 on christianselig.com.
- The whole workflow avoids proprietary architecture software: it combines free and low-cost tools.
What happened: a developer walks inside his future house with Vision Pro
Selig and his partner, both programmers, are going through the process of building their first house. He describes it as a culture shock: in software, if a feature doesn’t work, you change it or delete it. With a wall in the wrong place, there’s no refactor available.
On top of that, housing costs are high across much of the world in 2026, which makes it critical to make the most of every square foot. A PDF floor plan shows a 13-by-15-foot rectangle, but it says nothing about how it feels to actually stand inside it.
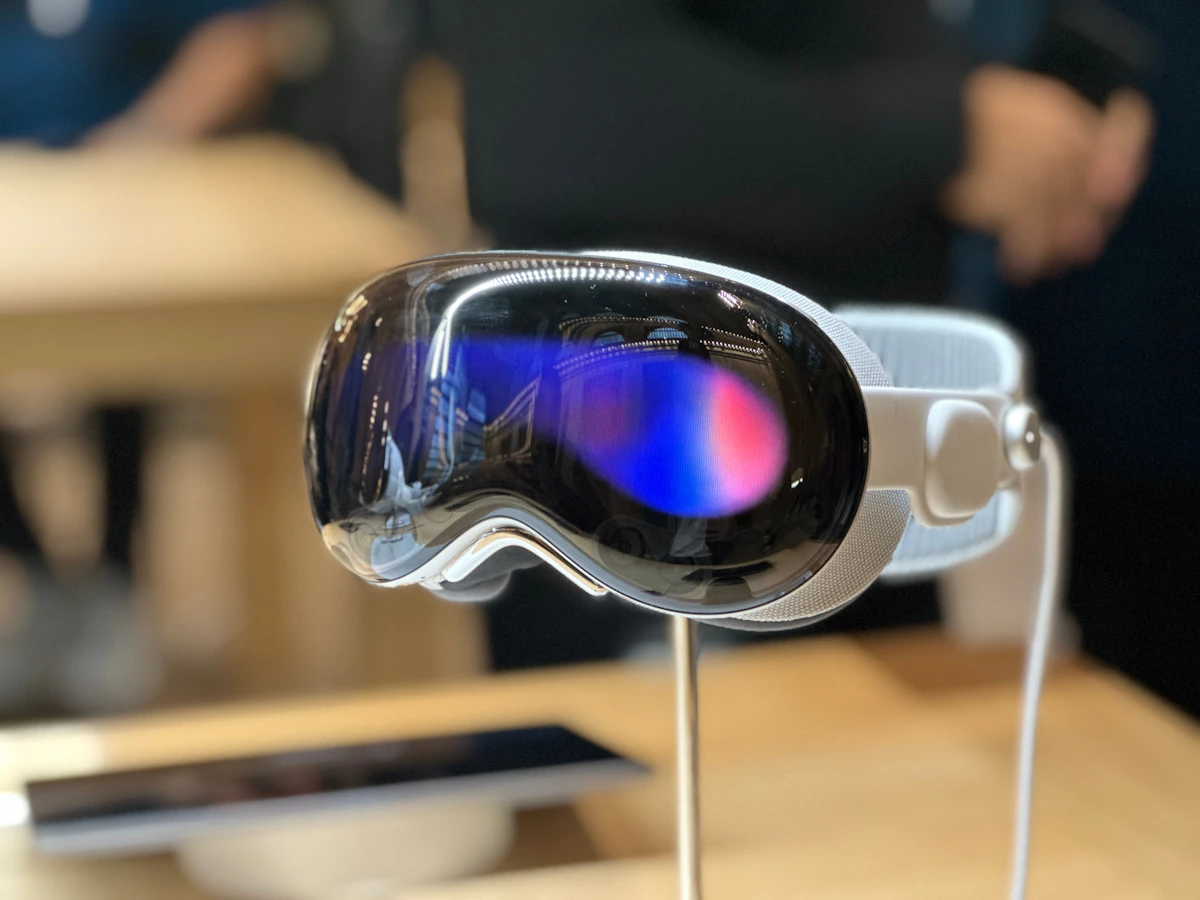
Selig thought of virtual reality as the solution. By his own assessment, no consumer headset combines display resolution and sensor count better than the Vision Pro for placing the user inside a 3D space, though he acknowledges other VR devices perform better for gaming.
Context: why a PDF floor plan isn’t enough
The problem Selig describes is well known in architecture: humans don’t translate measurements in feet well into a real sense of space. Seeing “13 x 15 feet” on a plan doesn’t produce the same signal as walking through that room.
Selig compares the experience to moving into an empty apartment for the first time: it feels huge. As soon as the furniture arrives, the same space feels half as big. That effect, according to him, was the missing piece in his 3D models: without reference objects, walking through the model feels like touring an empty warehouse, not a house.
That’s why the workflow doesn’t stop at putting up walls: it needs furniture, textures, and everyday objects so the brain recognizes the real scale.
Technical details: from a 2D floor plan to a Vision Pro walkthrough
Selig had prior experience with Autodesk Fusion 360, 3D modeling software that’s free for hobbyist use. That was enough to build the floor plan: drawing the 2D outline and extruding walls, ceilings, and floors, leaving gaps where the doors go.
The next step is texturing. In Fusion 360, the A key opens the Appearance panel, from which you drag wood, stone, paint, or glass textures directly onto each surface. Without this, every wall looks equally generic and it’s hard to tell one room from another while walking through.
💡 Tip: in Fusion 360, the “A” key is the fastest shortcut to try different materials on a wall without leaving 3D edit mode.
To furnish the rooms, Selig turned to IKEA’s catalog, which publishes 3D models for much of its inventory. The site doesn’t offer a direct way to download them, so he used a script for the Tampermonkey extension that intercepts those models in GLB format and saves them locally.
A script like this works by intercepting the network requests the store’s 3D viewer already makes to render the furniture on the page, and exposing that URL as a direct download. A simplified example of the pattern, not Selig’s actual script, looks like this:
// ==UserScript==
// @name         Furniture 3D Model Grabber (illustrative example)
// @match        https://www.ikea.com/*
// @grant        GM_download
// ==/UserScript==

(function () {
  const modelUrl = document
    .querySelector('model-viewer')
    ?.getAttribute('src');

  if (modelUrl && modelUrl.endsWith('.glb')) {
    GM_download(modelUrl, 'furniture.glb');
  }
})();
Fusion 360 doesn’t import .glb files directly: it only accepts .obj. That forces a conversion step, and that’s where the first real snag in the workflow shows up: when you open the converted .obj inside Fusion, the textures often don’t render in the editor. They only look correct when you export the final model.
⚠️ Watch out: converting GLB to OBJ tends to lose textures inside the Fusion 360 editor; they only look right once you export the finished model, so don’t assume the material is broken if it shows up gray on screen.
To round out the catalog of objects, Selig also used 3D Warehouse, Trimble’s community repository of free models. There he found everything from a stand mixer to test whether it fits on the countertop to a model of his own car, to check whether it fits in the garage.
The full workflow, from floor plan to walkthrough
flowchart TD
    A["PDF floor plan"] --> B["Fusion 360: wall extrusion"]
    B --> C["Textures with Appearance panel"]
    D["IKEA: GLB models via Tampermonkey"] --> E["GLB to OBJ conversion"]
    F["3D Warehouse: standalone objects"] --> E
    E --> C
    C --> G["Export to USDZ"]
G --> H["Vision Pro: immersive walkthrough"]| Source | Format | Cost | Best for |
|---|---|---|---|
| IKEA | GLB | Free (requires script) | Real catalog furniture, exact measurements |
| 3D Warehouse (Trimble) | SKP / OBJ / COLLADA | Free | Varied objects: appliances, cars, decor |
| Fusion 360 (custom modeling) | Native Fusion | Free for hobbyists | Structure: walls, ceilings, floors, openings |

How to try it yourself
Selig’s workflow doesn’t depend on expensive architecture software. To replicate it today with equivalent tools, here are the concrete steps and commands.
1. Install Fusion 360
Autodesk offers a free license for personal and hobbyist use at autodesk.com/products/fusion-360. The installer is the same client on Windows and macOS; there’s no native build for Linux, so on that platform it runs through a virtual machine or Wine.
2. Convert GLB to OBJ from the terminal
For the format conversion step, a reproducible alternative to Selig’s manual process is the Assimp library, which supports both formats from the command line:
# Windows (with winget)
winget install assimp

# macOS (with Homebrew)
brew install assimp

# Linux (Debian/Ubuntu)
sudo apt install assimp-utils

# Conversion, the same on all three platforms:
assimp export furniture.glb furniture.obj
The assimp export command reads the GLB and writes an OBJ with its .mtl materials file alongside it. That’s the pair of files Fusion 360 expects when importing.
3. Texture and export to USDZ
Once the complete model is built in Fusion 360 (walls, furniture, textures), the output format for Vision Pro is USDZ, the standard visionOS uses to display 3D content in Quick Look without needing a dedicated app.
On a Mac, Apple offers Reality Converter, a free utility to validate that the exported USDZ opens correctly before passing it to the headset: confirm there that all the textures travel with the file and no material is missing.
4. Get it onto the Vision Pro
With the USDZ validated, it’s enough to upload it to iCloud Drive, share it via AirDrop from a Mac, or open it from the Files app on the Vision Pro itself. Quick Look opens it directly in immersive mode, without installing anything else.
Impact and analysis: toward homemade BIM
The construction industry already uses virtual reality to review floor plans: it’s a practice within professional BIM (Building Information Modeling), with tools like Revit combined with real-time rendering engines. The problem is cost: licenses and integrations of that kind typically cost thousands of dollars a year, out of reach for someone building a single house.
Selig replicated the core idea of immersive BIM (walking through the model before building) with free or low-cost tools: Fusion 360, a homemade script, and open model catalogs like IKEA and 3D Warehouse. The Vision Pro is, in that combo, the expensive piece: it starts at $3,499 in the United States, according to Apple’s list price.
For developers in Latin America, where the Vision Pro is rarely sold officially and local prices tend to run higher due to import costs, the same modeling in Fusion 360 and export to a universal format like glTF or USDZ works just as well with more accessible headsets, like Meta Quest or PICO devices, changing only the final viewing step.
What’s next
Selig doesn’t say in his post whether he’ll share the Tampermonkey script or the final model of the house. The workflow has at least one fragile step: the GLB-to-OBJ conversion depends on an external utility that a format update could break overnight.
Apple already documents USDZ as the official exchange format for immersive content in visionOS, which technically allows any CAD software with USDZ export (or glTF, convertible with Assimp) to skip the manual step Selig currently handles by hand. Autodesk, Trimble, or SketchUp could offer that direct export button without depending on a user building the workflow on their own.
📖 Summary on Telegram: View summary
Try it yourself: install the free Fusion 360 license, draw the floor plan of your next move in 20 minutes, and take a virtual walkthrough before signing anything.
Frequently Asked Questions
What is the Apple Vision Pro?
It’s Apple’s “spatial computing” headset, launched in 2024, which combines high-resolution displays with tracking sensors to blend virtual content with the real environment or display fully immersive spaces.
Do I need a Vision Pro to follow this workflow?
Not for the modeling part: Fusion 360, downloading furniture, and converting formats all run on any computer. The Vision Pro, or any headset compatible with USDZ or glTF, is only needed for the last step, the immersive walkthrough.
Is Fusion 360 free?
Autodesk offers a free personal license for hobbyists, with some limitations compared to the commercial version. That’s the one Selig used to model walls, ceilings, and floors.
How do you get a Fusion 360 model onto the Vision Pro?
By exporting the finished model to USDZ, the format visionOS opens natively through Quick Look, without needing to install an additional app on the headset.
Is it legal to use IKEA or 3D Warehouse models this way?
Both catalogs are intended for personal reference use, like visualizing how a piece of furniture looks in a space. Selig uses them for that purpose, not to redistribute or sell the models.
References
- Christian Selig’s original post: full account of the Fusion 360, IKEA, and 3D Warehouse workflow for walking through his house in Vision Pro.
- Autodesk Fusion 360: official page for the 3D modeling software used to build the floor plan.
- Tampermonkey: browser extension used to automate downloading GLB models.
- 3D Warehouse: Trimble’s community repository of 3D models used to furnish the rooms.
- Apple Developer: visionOS: official documentation on USDZ and Quick Look in Vision Pro.
📱 Enjoy this content? Follow @programacion on Telegram for daily tech content in Spanish: quick summaries, fresh content every day.




0 Comments